Imperial Corridor Redux 03
This third and final installment covers the development of the curved section of corridor produced to more closely match the sets used in the movie, based on blueprints drawn up for the screen used sets. In addition to this there are tweaks to lighting, some detailing to add realism and make the floor panels a little less perfect, and the fattening up of the small blast doors, realised the previous version was way too thin when compared with the prop as seen in the movie, and have added in the medium sized blast door asset, and the unique corridor layout which lies beyond it. I have also taken a second pass at the ceiling panels for the corner of the small corridor and improved that. In addition to this I have mocked up a room at the end of the corridor just using corridor pieces, but built to an appropriate size when compared to the control room the heroes assault after escaping from the captured Millennium Falcon. At some point I'll develop some additional assets specifically for use in rooms, such as chairs, duty stations and consoles, but it won't be my next project. And I can finally call this asset done, I think I got everything in there I intended to, and am pretty pleased with the results. A definite upgrade and expansion on the previous version of this asset I did so many years ago.
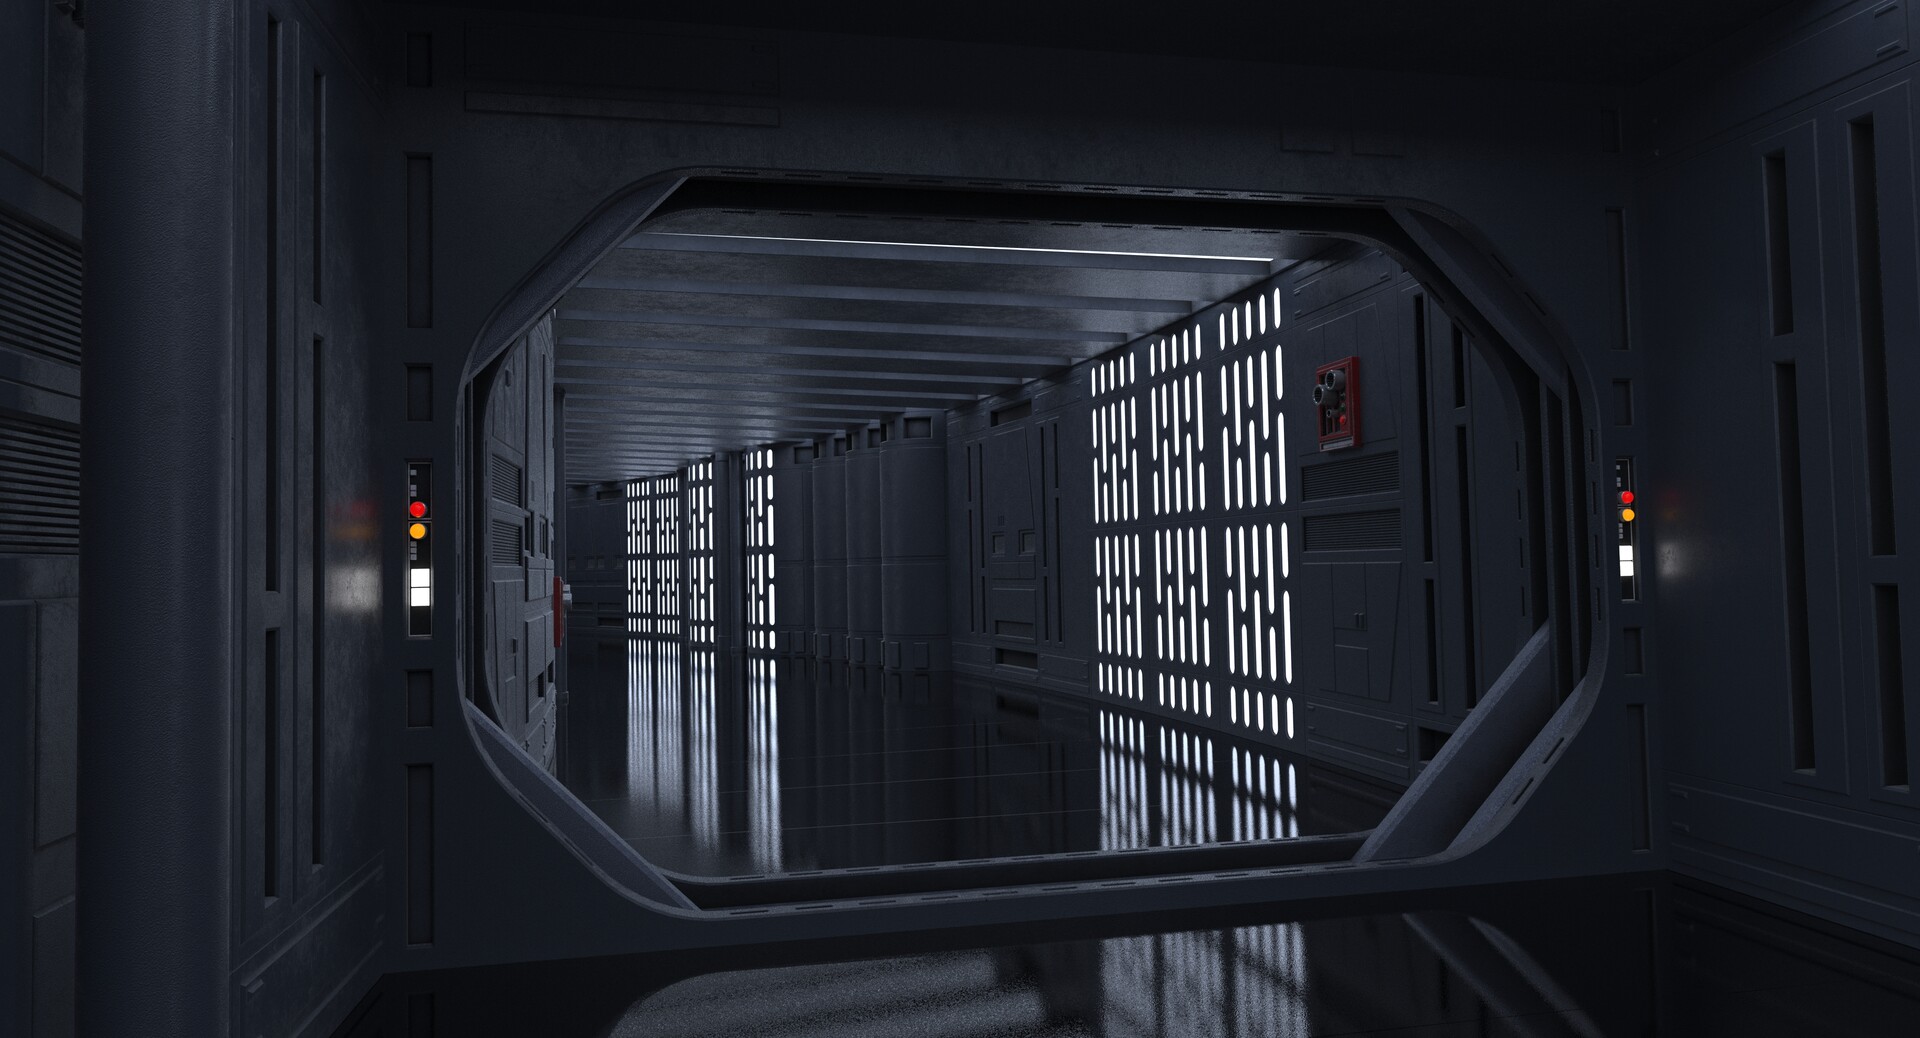


Small blast doors corrected to reflect just how fat these bad boys are in the movie.


Shot to show integration of small corridor shown earlier with the larger sub hallway.

Ceiling light panels adjusted to be more evenly distributed around the corner.